

Celebrity Homes: Step Inside The Home of Alicia Keys and Swizz Beatz
Music tycoons, Alicia Keys and husband Swizz Beatz, are the proud owners of a magnificent home perched high up on a cliffside overlooking the Pacific Ocean. The couple purchased this bold concrete and glass mansion, known as The Razor House, in 2019 for $20.8 million.


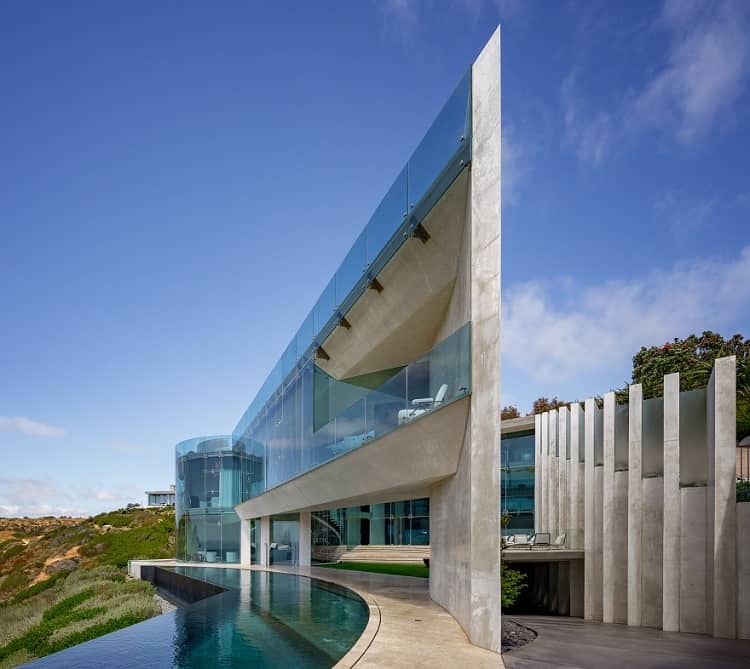
It truly is a sight to behold! In fact, many have described the home as an architectural masterpiece. It was first designed in 2007 by San Diego-based architect Wallace E. Cunningham, and has garnered public attention ever since!


This mesmerizing house has endless concrete terraces. Of course, this is to make the most out of the views of surrounding hills and the ocean below. Its exterior design definitely feels futuristic and a little otherworldly. The home has subsequently been nicknamed ‘The Iron Man’ house for its similarities to Tony Stark’s futuristic home.
Step inside
On the inside, the home is spacious, boasting three stories with 6 bedrooms and 6.5 baths. And of course, nearly every room opens up to stunning views.



Fashioned with a state-of-the-art kitchen and giant round living room with a fireplace, Alicia and her music producer husband, Swizz Beatz, will have everything they need to unwind with their sons, Egypt and Genesis, including several outdoor lounge areas.
Among its most notable amenities, The Razor House lists an extensive fitness space, two steam rooms, a den, a theater, and a library with a custom-made Ralph Lauren pool table.


A smart home
Not just a pretty face, this residence is also a smart home. Almost the entire home is therefore automated and optimized for iPad control of everything. From audio and visual systems to motorized window coverings and control of the home’s radiant floor heating, air conditioning and more!


There’s also a backup generator to ensure power never goes down. An entire computer room is also dedicated to housing the home’s automation control systems. So basically, The Razor House may not be Iron Man’s house, but it does come with its own Jarvis.
Created for original owner Don Cooksey (a software designer and entrepreneur who later filed for bankruptcy) many architects initially backed away from the ambitious project. Some called it “unbuildable”. That’s until Cooksey approached Wallace E. Cunningham. And as fate would have it, he was able to bring the modernist gem to life. Together they built the dramatic estate to match the breathtaking landscape that surrounds it.





You might also like...
-
Inside Infinity Surfaces’ Colour in Motion Collection with Giulia Milani

As architects and designers continue to seek materials that combine exceptional performance with striking visual impact, large-format porcelain has become one of the most ...
-
Versus Paint | A Life in Colour with Talitha Oosthuizen

We caught up with Talitha Oosthuizen, brand ambassador and Mrs South Africa 2026 1st Princess, for an inspiring conversation about the powerful role colour plays ...
-
Tree House at Las Faldas Forest Retreat | Perfect Hideaways

There are certain buildings that feel less constructed than discovered; spaces that seem to emerge quietly from the landscape itself rather than impose upon it. ...
-
Perfect Hideaways: Discover Thuúla Haven in the Hemel-en-Aarde Valley

There are few places where time seems to move quite as gently as the Hemel-en-Aarde Valley. Surrounded by rolling vineyards, rugged mountain ranges and flourishing ...


Visit SA Decor & Design on social media


